How to choose a CMM inspection service for your parts
When a part must meet a drawing tolerance, an external coordinate measuring machine inspection can provide an independent dimensional check. The right service depends on the features, accuracy needed and whether the part can travel.
By Daniel Foster · · 4 min read
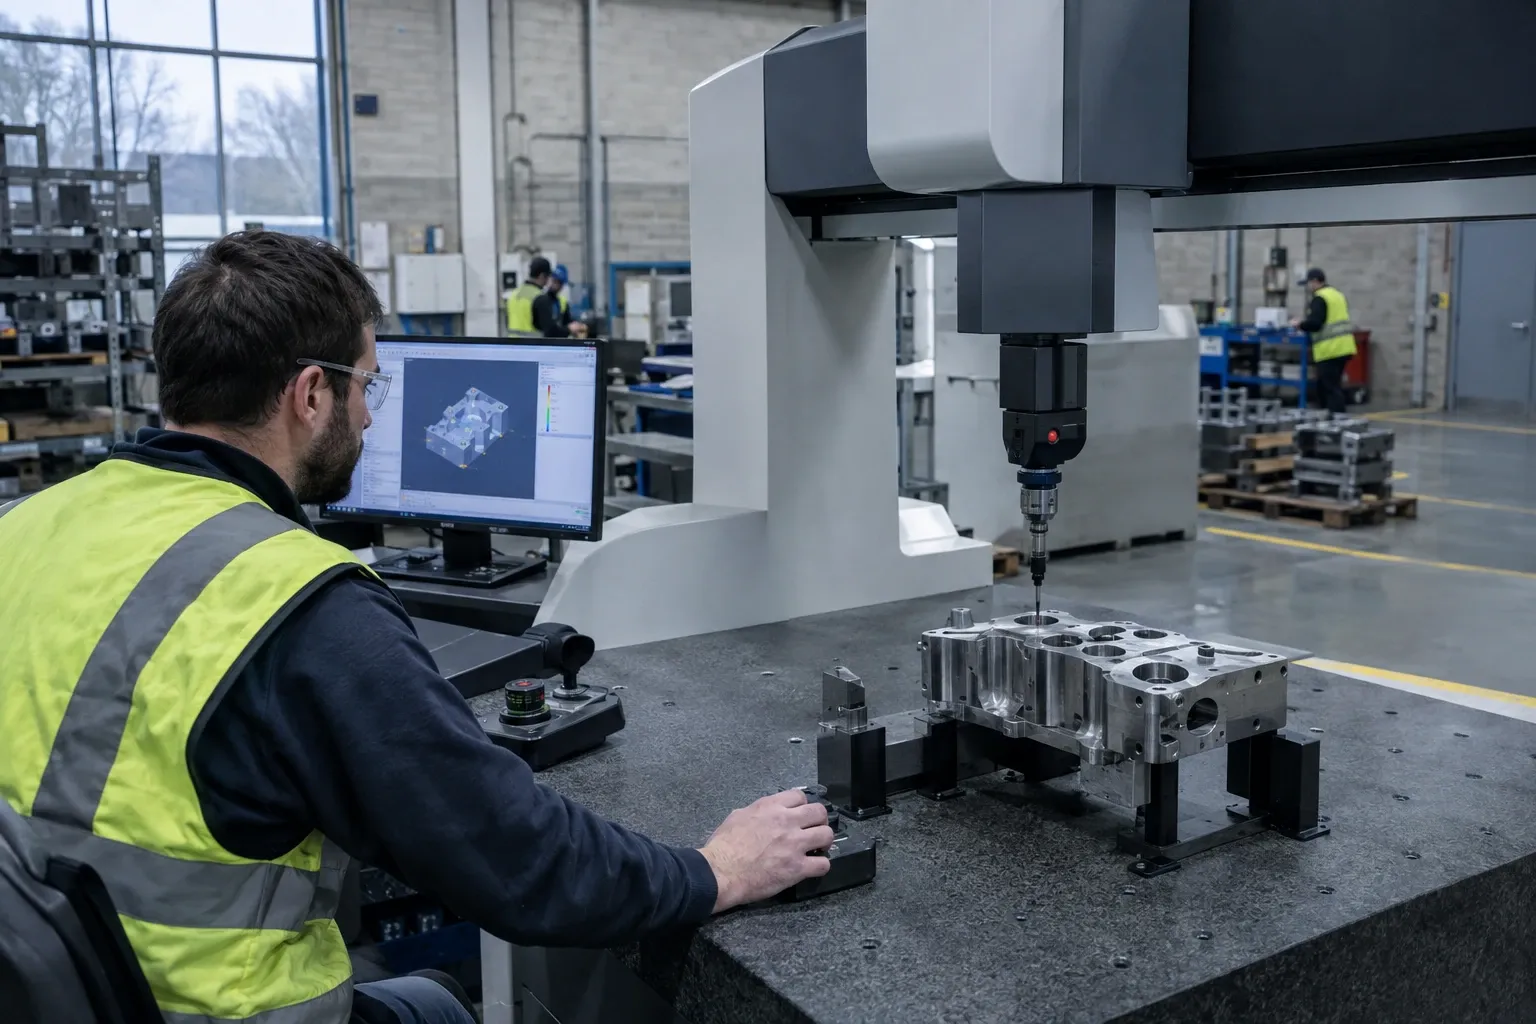
A coordinate measuring machine (CMM) records points on a component to assess its dimensions and geometry against specified requirements. Outsourcing can help when your own inspection capacity is unavailable, the part needs specialist measurement, or a customer requires a documented report. Before requesting a price, define what must be measured and how the results will be used. That lets you compare laboratory and on-site options on a like-for-like basis, rather than choosing on headline price alone.
What do you need the CMM inspection to establish?
Start with the decision the results must support: first-article approval, a production check, investigation of a suspected defect, or evidence for a customer. List the drawing characteristics that matter, such as hole positions, profiles, flatness or distances between datums. A datum is a defined reference feature used to locate and orient the part for measurement.
Send the latest drawing revision and, if available, the CAD model. Mark the characteristics to inspect and identify any customer-specific reporting or acceptance requirements. Avoid asking only for a general “full inspection”: providers may interpret that phrase differently, so the quote should state which features and quantities are included.
Which service arrangement fits the part?
A laboratory inspection is often practical for components that can be transported and measured under controlled conditions. It gives the provider access to its own equipment and fixturing, but you need to account for packing, transport, handling and the risk of moving a delicate or large component.
An on-site service may suit parts that are too large, fixed in place or costly to move. Confirm the available working space, access, power, environmental conditions and whether the proposed equipment can reach the required features. Portable equipment and fixed bridge CMMs do not necessarily have the same performance for every task; compare the provider’s method against your tolerances rather than assuming the options are interchangeable.
A third option is to use your own CMM, where the service is programming, operator support or a measurement investigation rather than outsourced inspection. Separate this from calibration or verification of the machine itself: those activities address equipment performance, not whether a particular part meets its drawing. For wider questions about inspection and equipment compliance on an industrial site, see the industrial inspection and servicing basics.
What should you check about capability and uncertainty?
Ask how the provider will measure each critical feature, what probe or sensor will be used, how the part will be fixtured and how the datum system will be established. The sampling strategy is part of the inspection process, so a machine’s general specification alone does not establish the uncertainty for your particular measurement. The UK National Physical Laboratory’s guide to task-specific CMM measurement uncertainty explains why uncertainty should be considered for the measurement task.
Compare the stated measurement uncertainty with the tolerance you need to assess. If a result is close to a limit, ask how uncertainty affects the conformity decision and whether a decision rule has been agreed with your customer. Do not treat a machine’s advertised accuracy as a guarantee that every feature on every part can be judged with the same confidence.
If accreditation matters, check the provider’s UKAS schedule, not just a logo or certificate. UKAS says ISO/IEC 17025 covers laboratory calibration activities including dimensional measurement, while the accreditation schedule defines the activities within scope. Its calibration accreditation information is a useful starting point. Confirm that the relevant method, range and location cover the service being quoted.
How can you compare quotes fairly?
Ask each provider to price the same scope: number of parts, characteristics, drawing revision, report detail, inspection location and any required turnaround. Clarify whether programming, fixture design, repeat measurements, transport, urgent work and reporting are included or charged separately. These details can materially change the total cost, so there is no useful universal price without a defined job.
Check the proposed report before placing the order. It should identify the part and drawing revision, measurement method or relevant setup, measured characteristics, results and units, and any stated uncertainty or conformity decision where required. Agree whether you need raw measured values, a pass/fail summary, or both. If results may be used to resolve a supplier or customer dispute, establish the reporting and sample requirements in advance.
What should happen before and after the inspection?
Before sending the part, agree how it should be cleaned, packed, identified and returned. Tell the provider about delicate surfaces, coatings, temperature sensitivity or any handling restrictions. Confirm who supplies fixtures and whether the component must be supplied in a particular condition.
When the report arrives, check that it references the correct part, drawing revision and requested characteristics. Review units, tolerances, measured values and any notes about access, exclusions or uncertainty. If a result is unexpected, ask the provider to explain the setup and repeatability before changing a process or rejecting a batch. For lifting equipment used in handling parts, keep the separate LOLER thorough examination requirements in view; CMM inspection is a dimensional measurement service, not a lifting-equipment examination.
Use the findings to decide the next step: accept the inspected scope, request a targeted remeasurement, investigate the manufacturing process, or agree a broader inspection plan. If the issue concerns the CMM itself rather than the component, arrange the relevant equipment checks separately, and keep those records distinct from part inspection reports.
Frequently asked questions
What information should I send for a CMM inspection quote?
Send the current drawing or CAD model, the features and tolerances to inspect, the quantity, and any required report format or customer standard. Include the part’s size, weight, material, condition and whether it can be moved. Mention any datum scheme, surface finish or access constraints that could affect fixturing or probing. The provider can then confirm feasibility, assumptions and any further information needed.
Does a UKAS-accredited provider mean every measurement is UKAS accredited?
No. UKAS accreditation applies to activities within an organisation’s published scope, not automatically to every service it offers. Check the schedule for the relevant measurement activity, method, range and location, and ask whether your specific inspection and report will be performed under that scope. If accreditation is a customer requirement, agree this before the work starts.
Can a CMM inspection prove that a part meets its drawing?
It can provide measurement results for specified characteristics, but the conclusion depends on the inspection plan, measurement uncertainty, drawing requirements and any agreed decision rule. Ask which features will be checked and how results near a tolerance limit will be treated. A report covering selected dimensions does not establish that every unmeasured feature conforms.
In this section Industry